Property Types: House

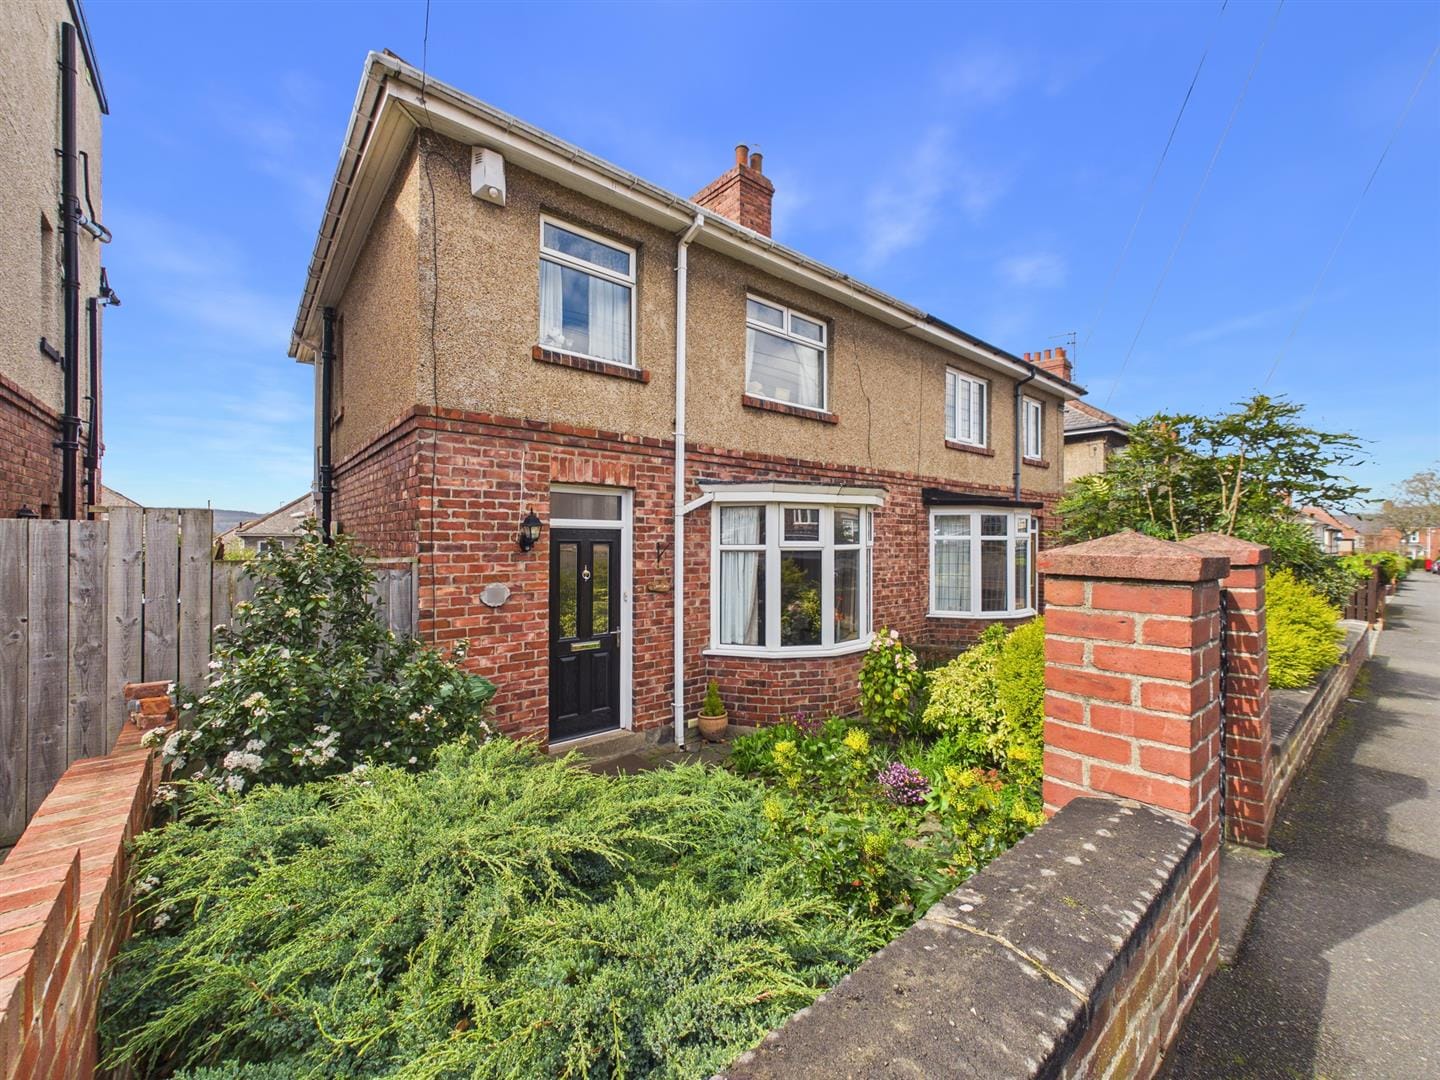
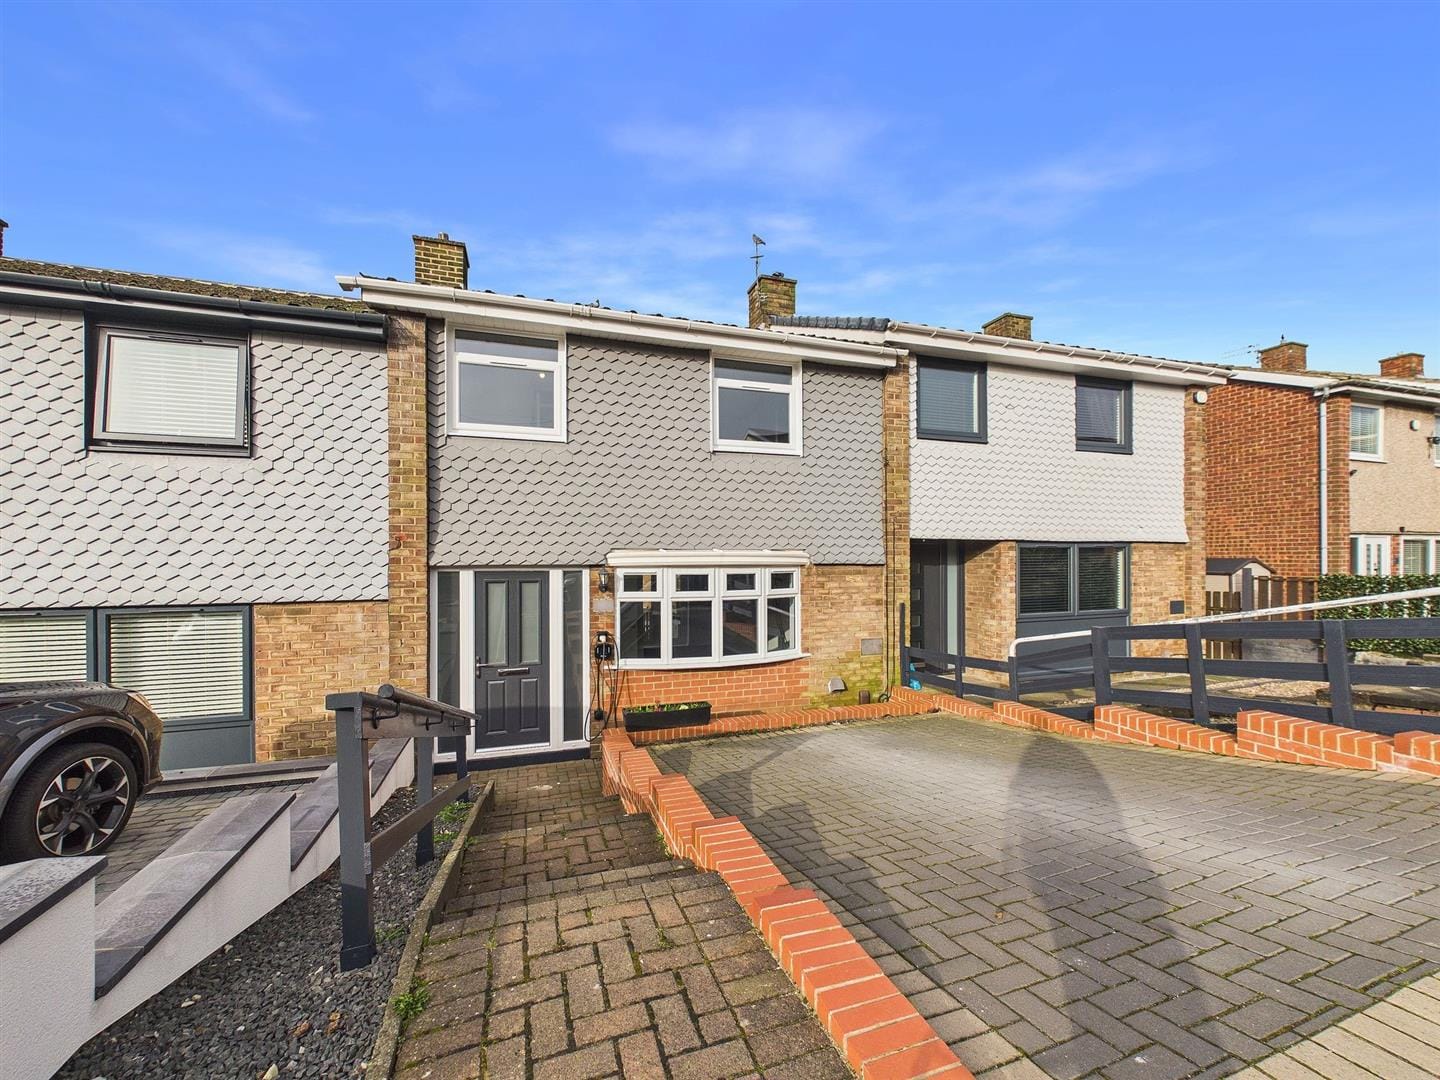
Ruskin Road, Birtley

Positioned within a quiet, tree-lined cul-de-sac, this is a place where families settle and stay, this well-presented home in a highly sought-after setting with a genuine sense of community is offered with no onward chain..

This beautifully presented three-bedroom semi-detached home combines modern living with a warm, welcoming feel throughout. The property opens into a hallway leading to a bright and comfortable living room at the front, where a bay window fills the space with natural light, creating an inviting place to relax.

To the rear, the home opens into a generous, modern kitchen with wood-effect worktops and a central island, forming a sociable hub for everyday life. This flows into a spacious dining room extension, flooded with light and overlooking the garden—perfect for family time, entertaining and bringing everyone together.

Upstairs, there are three well-proportioned bedrooms, including two good-sized doubles and a versatile third room ideal as a child’s bedroom, nursery or home office. From the rear, there are lovely open views, with sunsets and even fireworks on Bonfire Night adding to the charm. The family bathroom is stylishly updated with both a bath and separate shower.

Outside, the rear garden is designed for low maintenance with decking, patio and gravelled areas, enjoying a sunny aspect throughout the day—ideal for relaxing, playing or hosting. The outlook to the rear enhances the feeling of space and privacy.

Ruskin Road is known for its friendly atmosphere, where neighbours look out for one another and community life thrives. The street is especially attractive in spring when the trees blossom, while schools, parks, shops and local amenities are all within walking distance. Excellent transport links, including easy access to the A1 and regular routes to Durham and Newcastle, make it a practical choice for commuters.

A much-loved family home, ready for its next chapter.

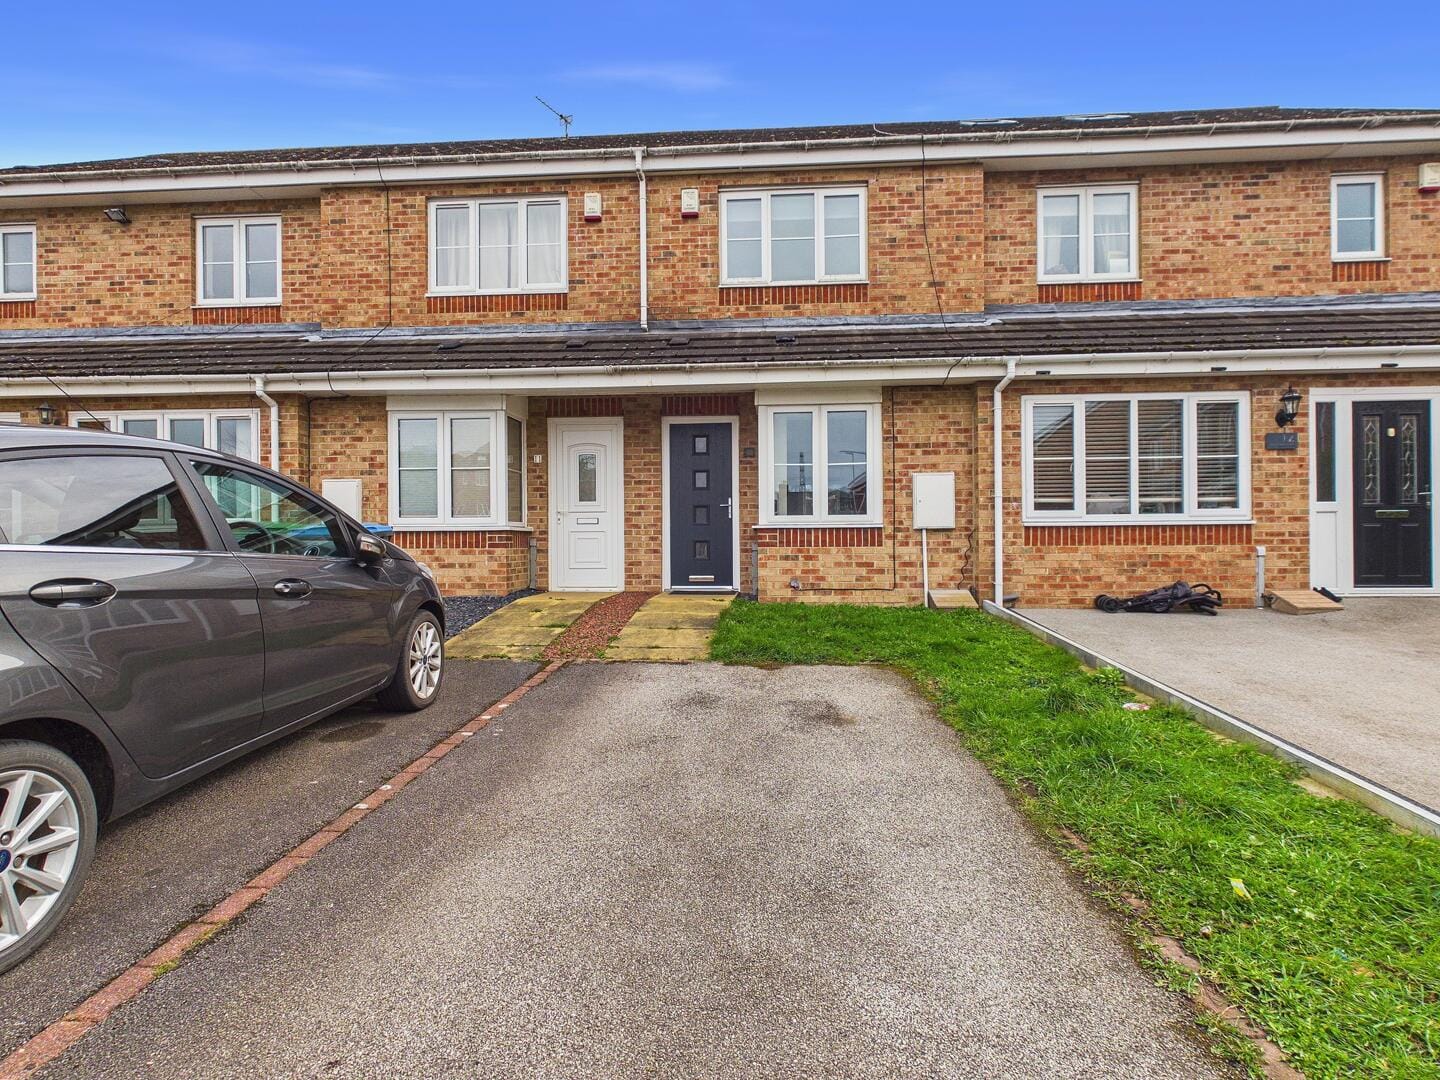
Goodwood Avenue, Gateshead

Welcome to this beautifully presented two-bedroom home on Goodwood Avenue, offering stylish interiors, generous outdoor space and fantastic off-street parking – an ideal opportunity for first-time buyers looking for a property that is ready to move straight into.

Set on a spacious corner plot, the property immediately impresses with a large block-paved driveway providing ample parking for multiple vehicles, along with a well-kept lawned garden. The position offers a greater sense of space and privacy than many comparable homes, making it particularly appealing for those seeking both practicality and kerb appeal.

Internally, the home is bright, modern and well maintained throughout. The welcoming living room is a comfortable and inviting space, centred around a contemporary feature fireplace and offering plenty of room for both relaxing and entertaining. Neutral décor and quality flooring create a fresh, move-in-ready feel.

To the rear, the kitchen is fitted with modern units, wooden worktops and integrated appliances, designed in an efficient galley layout. This leads seamlessly into a dining area within the rear extension, a standout feature of the home. With French doors opening onto the garden, this space is filled with natural light and provides the perfect setting for everyday dining or hosting guests.

Upstairs, there are two well-proportioned bedrooms. The main bedroom benefits from fitted wardrobes, while the second bedroom offers flexibility as a child’s room, guest room or home office. The bathroom has been stylishly updated with contemporary tiling, a modern suite and a shower over bath.

Externally, the rear garden is designed for both relaxation and family use, featuring a spacious decking area ideal for outdoor seating, alongside a lawn and patio area. The garden is fully enclosed, making it safe and private, and also benefits from a useful storage shed.

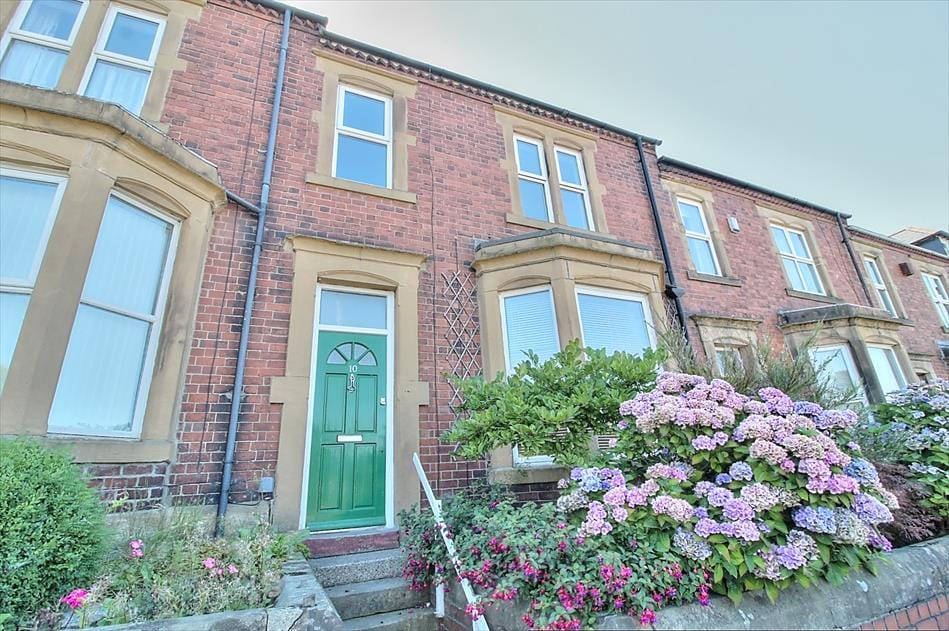
Glenbrooke Terrace, Low Fell

This charming three-bedroom semi-detached home offers bright, spacious accommodation, a sun-filled rear extension and an attractive frontage, all set within a popular residential street. With generous room sizes and excellent potential to update, the property is ideal for buyers looking to create a stylish home in a well-connected location.

The property opens into a welcoming hallway leading through to a comfortable lounge with a bay window, allowing plenty of natural light to fill the space. To the rear, there is a separate dining room which provides a great setting for everyday living and entertaining, with easy access through to the kitchen.

The kitchen is arranged in a practical galley style with a good range of units and worktop space. It leads into a bright rear extension, which creates an additional living area and benefits from large windows and direct access outside, making it a particularly light and versatile space.

Upstairs, there are three well-proportioned bedrooms. The two main bedrooms offer generous space, while the third room is ideal as a bedroom, nursery or home office. The first floor also includes a family bathroom along with a WC, adding convenience for busy households.

Externally, the property enjoys a pleasant front garden with mature planting and a traditional brick façade, giving it strong kerb appeal. The overall condition is well maintained, while still offering scope for modernisation to suit individual tastes.

Glenbrooke Terrace is situated in a convenient and popular area of Low Fell, close to a range of local shops, schools and amenities. There are excellent transport links nearby, providing easy access into Newcastle city centre and surrounding areas, making it an ideal choice for commuters and families alike.

Ellerton Way, Gateshead

***Modern Method Auction*** A spacious three-bedroom home with a loft conversion, balcony and generous living space, offering excellent potential to add value. Set over three floors, this bright and modern with the added benefit of an unfinished top floor ready to be completed to your own specification.

The ground floor comprises a welcoming entrance hallway with WC, leading into a spacious and light-filled living room – a standout feature of the home, offering ample room for both relaxation and entertaining. To the rear, the modern fitted kitchen provides a range of wall and base units, generous worktop space and a clean, contemporary finish.

To the first floor are two bedrooms, both well-sized and served by a stylish family bathroom complete with a modern suite and striking tiled finish. The accommodation on this level is practical and well laid out, ideal for families, guests or home working.

The second floor hosts the principal bedroom, a generous loft space with excellent natural light and access to a private balcony overlooking the rear garden. This floor is currently unfinished, presenting a fantastic opportunity for buyers to complete and enhance the space to their own taste – whether as a luxurious main bedroom suite, home office or additional living area.

Externally, the property benefits from a private rear garden with a combination of patio and lawn, as well as an elevated decking area – ideal for outdoor seating and entertaining. To the front, there is a lawned garden and driveway parking.

Hazel Court, Haswell

Perfect for first-time buyers, this modern two-bedroom home offers an affordable step onto the property ladder in a quiet and well-connected County Durham location.

This well-presented two-bedroom terraced house, built in 2005, provides approximately 624 sq ft of comfortable and practical living space, ideal for first-time buyers, small families or those looking to downsize.

The property opens into a bright and inviting reception room, offering a welcoming space to relax or entertain. To the rear, the layout flows into a functional kitchen area with space for dining, creating a sociable and practical heart of the home. Upstairs, there are two well-proportioned bedrooms, both offering good natural light and flexibility for sleeping, working from home or guest accommodation. A family bathroom is conveniently located and finished in a clean, modern style.

Externally, the property benefits from a low-maintenance setting, making it an excellent choice for buyers seeking an easy-to-manage home.

A key advantage is that the property is offered with no onward chain, allowing for a smoother and potentially quicker purchase. Further benefits include double glazing, gas central heating and a quiet residential position within a popular development.

Haswell is a well-established village in County Durham, offering a strong sense of community alongside everyday convenience. The property is within easy reach of local shops, schools and amenities, as well as regular transport links to nearby towns and cities including Durham, Sunderland and Hartlepool. For those who enjoy the outdoors, the surrounding countryside and coastal areas are just a short drive away, providing plenty of opportunities for walking and leisure. Haswell combines village charm with excellent connectivity, making it an increasingly popular choice for buyers looking for both value and lifestyle.

Lyndhurst Terrace, Swalwell, Newcastle Upon Tyne

Three Bedroom Terraced House, available early April, unfurnished

Bell Estate Agents are pleased to welcome to the market this traditional mid terraced family home situated with excellent commuter links to the A1. The property has been well maintained and should appeal to both growing and established families. The internal accommodation briefly comprises of an entrance lobby/ hall with stairs leading to the first floor, a generous size lounge with feature bay window, dining room and extended breakfasting kitchen with a range of wall/base units for storage and spotlight lighting. Moving upstairs to the first floor the property has a modern fully tiled family bathroom and three bedrooms (two double size rooms.). Externally there is an enclosed rear yard and parking is available to the front. Viewings are highly recommended.

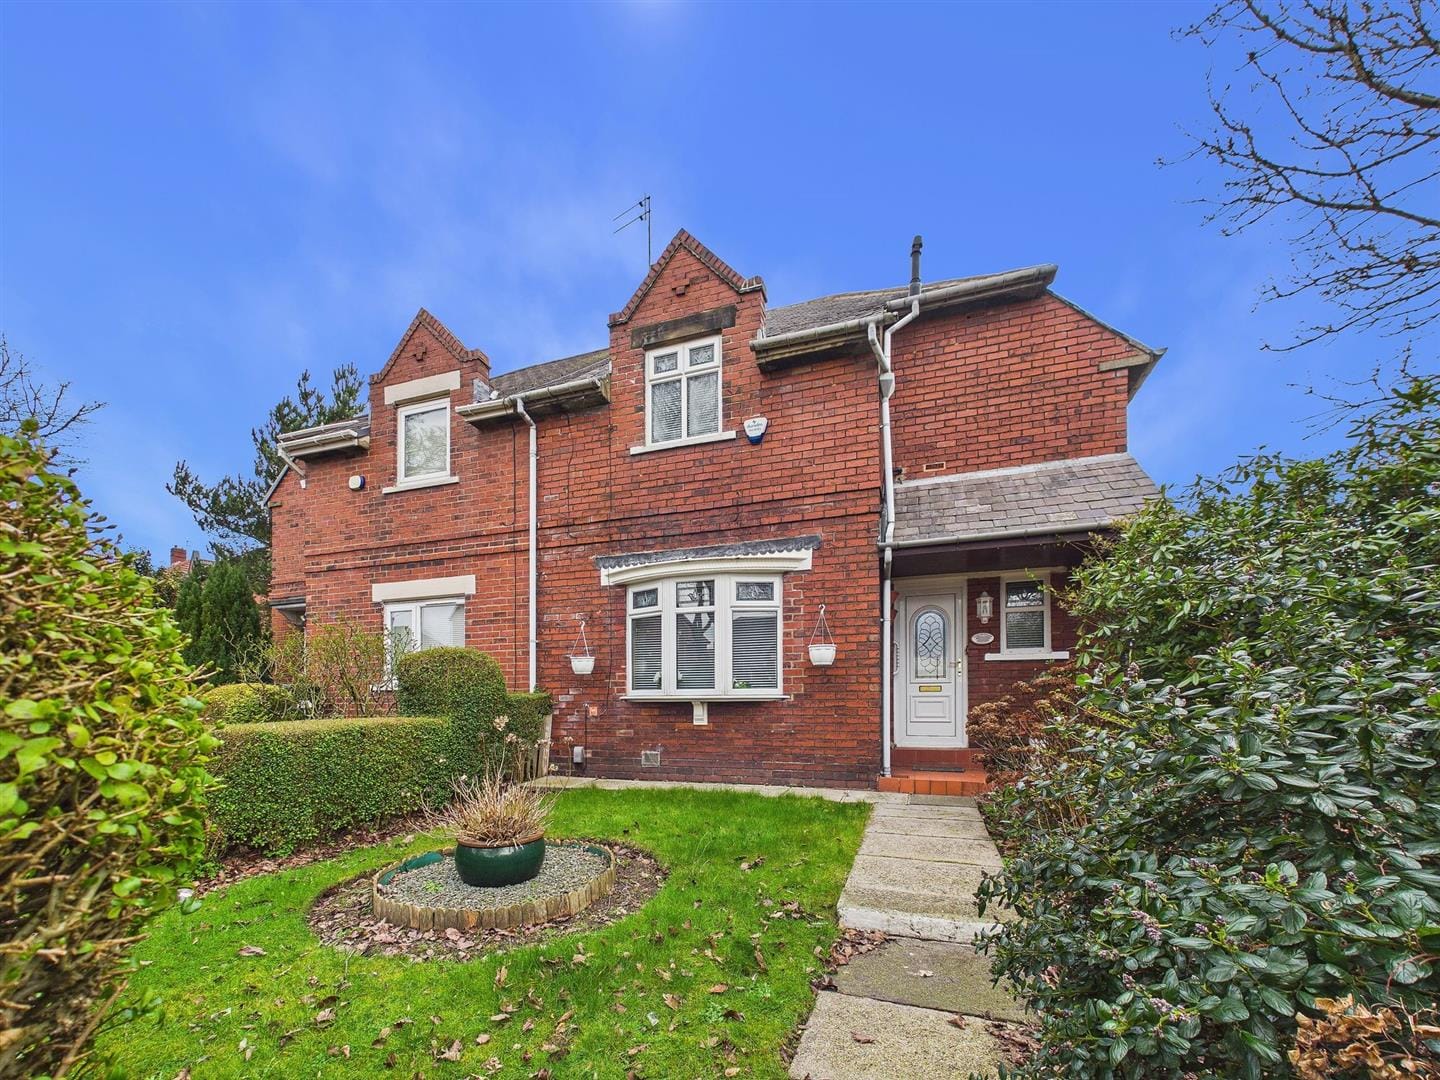
Gainsborough Crescent, Gateshead

Situated on a deceptively spacious corner plot within a popular residential area of Gateshead, this three-bedroom semi-detached property offers generous accommodation, gardens and excellent potential for modernisation. The property benefits from a sizeable rear and side garden along with parking to the rear, making it an ideal opportunity for buyers looking to create a home tailored to their own tastes.

The accommodation briefly comprises an entrance hallway leading into a bright and spacious principal living room positioned to the front of the property, featuring a large window which allows for excellent natural light along with a feature fireplace creating a focal point within the room. To the rear there is a second reception room providing flexible living or dining space with patio doors opening out towards the garden, offering great potential for modern family living or possible open-plan reconfiguration, subject to the necessary consents.

To the first floor the property offers three bedrooms, including a well-proportioned main bedroom which benefits from fitted mirrored wardrobes providing useful storage space. The additional bedrooms provide flexibility for family accommodation, guest rooms or a home office. A family bathroom completes the first floor.

Externally, the property occupies a generous plot with a pleasant front garden and pathway leading to the entrance. The rear and side gardens provide excellent outdoor space with scope for landscaping, extension potential (subject to planning permission) or creating a larger garden area for family use. The property also benefits from parking located to the rear.

Ropery Road, Gateshead

A modern semi-detached family home with an open plan kitchen/dining room, low maintenance garden and single garage available now….

Situated within this pleasant cul-de-sac and offering modern accommodation throughout. The ground floor accommodation briefly comprises of an entrance hallway with stairs to the first floor and cloaks/WC, front to back lounge with French doors to rear garden, L shaped kitchen/dining room with appliances. Moving upstairs the first floor landing has access to loft space and a large storage cupboard, master bedroom with en-suite shower room/WC, two further bedrooms and a white family bathroom with WC.

Externally there is a lawned garden to the front and an enclosed low maintenance rear garden with astro grass and paving to the rear. Parking is provided via a single garage and driveway.

Ropery Road lies within Dunston, Gateshead and benefits from close proximity to a range of local amenities, recreational facilities and close proximity to both the Metro centre and Newcastle City Centre ideal for those looking to commute for work.

Scotby Gardens, Gateshead

Modern 3 Bedroom Terraced Home | Driveway Parking | Spacious Lounge/Diner | Enclosed Rear Garden | Available Now

This well-presented three-bedroom terraced home offers stylish modern living and has been recently refurbished throughout, making it ready to move straight into.

The ground floor briefly comprises an entrance hallway leading into a bright and spacious open-plan lounge and dining area, with a large front window and patio doors opening onto the rear garden, creating a light and welcoming living space. The modern fitted kitchen features contemporary grey units, marble-effect worktops, an integrated oven and hob with extractor hood, and space for additional appliances.

To the first floor are three well-proportioned bedrooms, including a generous main bedroom with fitted mirrored wardrobes, along with a stylish shower room finished with modern fittings, marble-effect wall panels, a vanity unit and large shower enclosure.

Externally, the property benefits from a block paved driveway providing off-street parking to the front. To the rear is a private enclosed garden with patio and lawn areas, ideal for outdoor seating and low-maintenance living.

Decorated in neutral tones throughout with new flooring, the property provides a fresh, modern feel and would make an ideal home for professionals, couples or families.

The property is situated in a popular residential area with a range of local shops, supermarkets, schools and everyday amenities close by. There are excellent public transport links nearby providing easy access to Gateshead, Newcastle city centre and surrounding areas, while the A1 and major road networks are within convenient reach for commuters. The location also offers access to nearby parks and green spaces, making it ideal for families and professionals alike.

Fern Dene Road, Saltwell

Bell Estate Agents are pleased to welcome to the market this starter family home situated within easy reach of Saltwell Park. The internal accommodation briefly comprises of a lounge with feature bay window, dining room with access to the rear yard, a modern fitted kitchen with some integrated appliances and a contemporary three piece family bathroom. To the first floor the property has two double bedrooms the largest of which again has a feature bay window. Externally there is a small enclosed rear yard. Viewings are highly recommended.

Bensham and Saltwell is located close to Gateshead town centre and boasts some of the borough’s best leisure and cultural facilities.This includes the award-winning Saltwell Park, the Shipley Art Gallery, Gateshead Central Library and Gateshead Leisure Centre. It even has its own independent theatre in The Little Theatre on Saltwell View.The neighbourhood has local shopping areas on Coatsworth Road and Saltwell Road, many primary and Jewish schools, and lots of parks and open spaces.Bensham and Saltwell has a mixture of homes. These include different styles of houses built between the late 1890s and 1980s, and many terraced and Tyneside flats built before 1919.

Fullerton Place, Gateshead

Bell Estate Agents are pleased to welcome to the market this deceptively spacious accommodation set over 3 floors. This house will appeal to a wide range of families and couples looking for a property located with excellent commuting links for Newcastle City Centre and Low Fell.

The internal accommodation briefly comprises: entrance hall, lounge/sitting room and dining room. With stairs to the first floor landing which includes two double bedrooms and a family bathroom. The lower ground floor accommodation includes a large modern fitted kitchen and has access to the enclosed Westerly facing yard located to the rear.

Meresyde, Gateshead

A three bedroom semi-detached home offering excellent potential and priced to reflect the modernisation required.

Offered for sale with no onward chain, this well-proportioned family home provides spacious accommodation and a generous rear garden, making it an ideal opportunity for first-time buyers, investors or those looking to update a property to their own taste. The ground floor comprises an entrance hallway leading to a bright and spacious lounge with a large bay window overlooking the rear garden, and a long galley-style kitchen with direct access outside. While the kitchen is dated, it offers good space and clear potential for redesign and improvement.

To the first floor there are three bedrooms, including two comfortable doubles and a single room suitable as a nursery or home office. The bathroom and separate WC are also located on this level, and buyers may wish to consider combining the two to create a modern family bathroom, subject to the necessary approvals.

Externally, the property benefits from a generous enclosed rear garden with lawn and patio area, as well as a low maintenance front garden with boundary wall. Solar panels are fitted to the roof, with a transferable lease in place running until 2039. A copy of the lease is available on request.

Situated in the popular Leam Lane area close to Fewster Square, the property is conveniently located for local shops, schools and transport links, with easy access to Gateshead, Newcastle and the A1, making it well placed for commuters and families alike.

ABOUT AUTHOR
Alison Housten

Lorem ipsum dolor sit amet, consectetur adipiscing elit. Ut elit tellus, luctus nec ullam.

ADVERTISEMENT

Get fresh updates
about my life in your inbox

Our gallery

Subscribe to mailing list

Fill in the form below to subscribe to our mailing list.

Email Mailing List Sign Up

* indicates required