Tenures: Freehold

Killowen Street, Low Fell

A beautifully presented and deceptively spacious family home, ideal for growing or established families seeking flexible living in the heart of Low Fell.

Set behind a traditional façade, this impressive property offers generous accommodation across three floors, combining period charm with modern updates. The welcoming hallway leads to a bright living room featuring a stylish gas stove-effect fire with glass sides, creating a warm and inviting space to relax. A separate dining room provides the perfect setting for family meals and entertaining, complete with a characterful wood-burning stove and wooden flooring.

To the rear, the contemporary kitchen serves as the hub of the home, fitted with modern units, ample worktop space and a striking tiled splashback. There is room for everyday dining and direct access to the rear yard, making it both practical and sociable. A ground floor bathroom adds further convenience.

The first floor offers three well-proportioned bedrooms along with a family bathroom, providing comfortable accommodation for family members or guests. The second floor features an additional spacious bedroom with its own ensuite bathroom, including a shower, making it ideal as a principal suite, guest room or home office. A well-proportioned storage room to the rear of this floor further enhances the practicality and versatility of the space.

Externally, there is a low-maintenance rear yard with useful storage space, while the front benefits from a mature garden with a variety of shrubs and bushes. A garage provides valuable off-street parking or additional storage.

Overall, this is a well-maintained home, ready to move into while still offering character and space for modern family living.

Killowen Street is perfectly positioned within the ever-popular Low Fell area, known for its strong community feel and excellent amenities. A variety of shops, cafes, restaurants and local services are within easy reach, along with well-regarded schools, making it
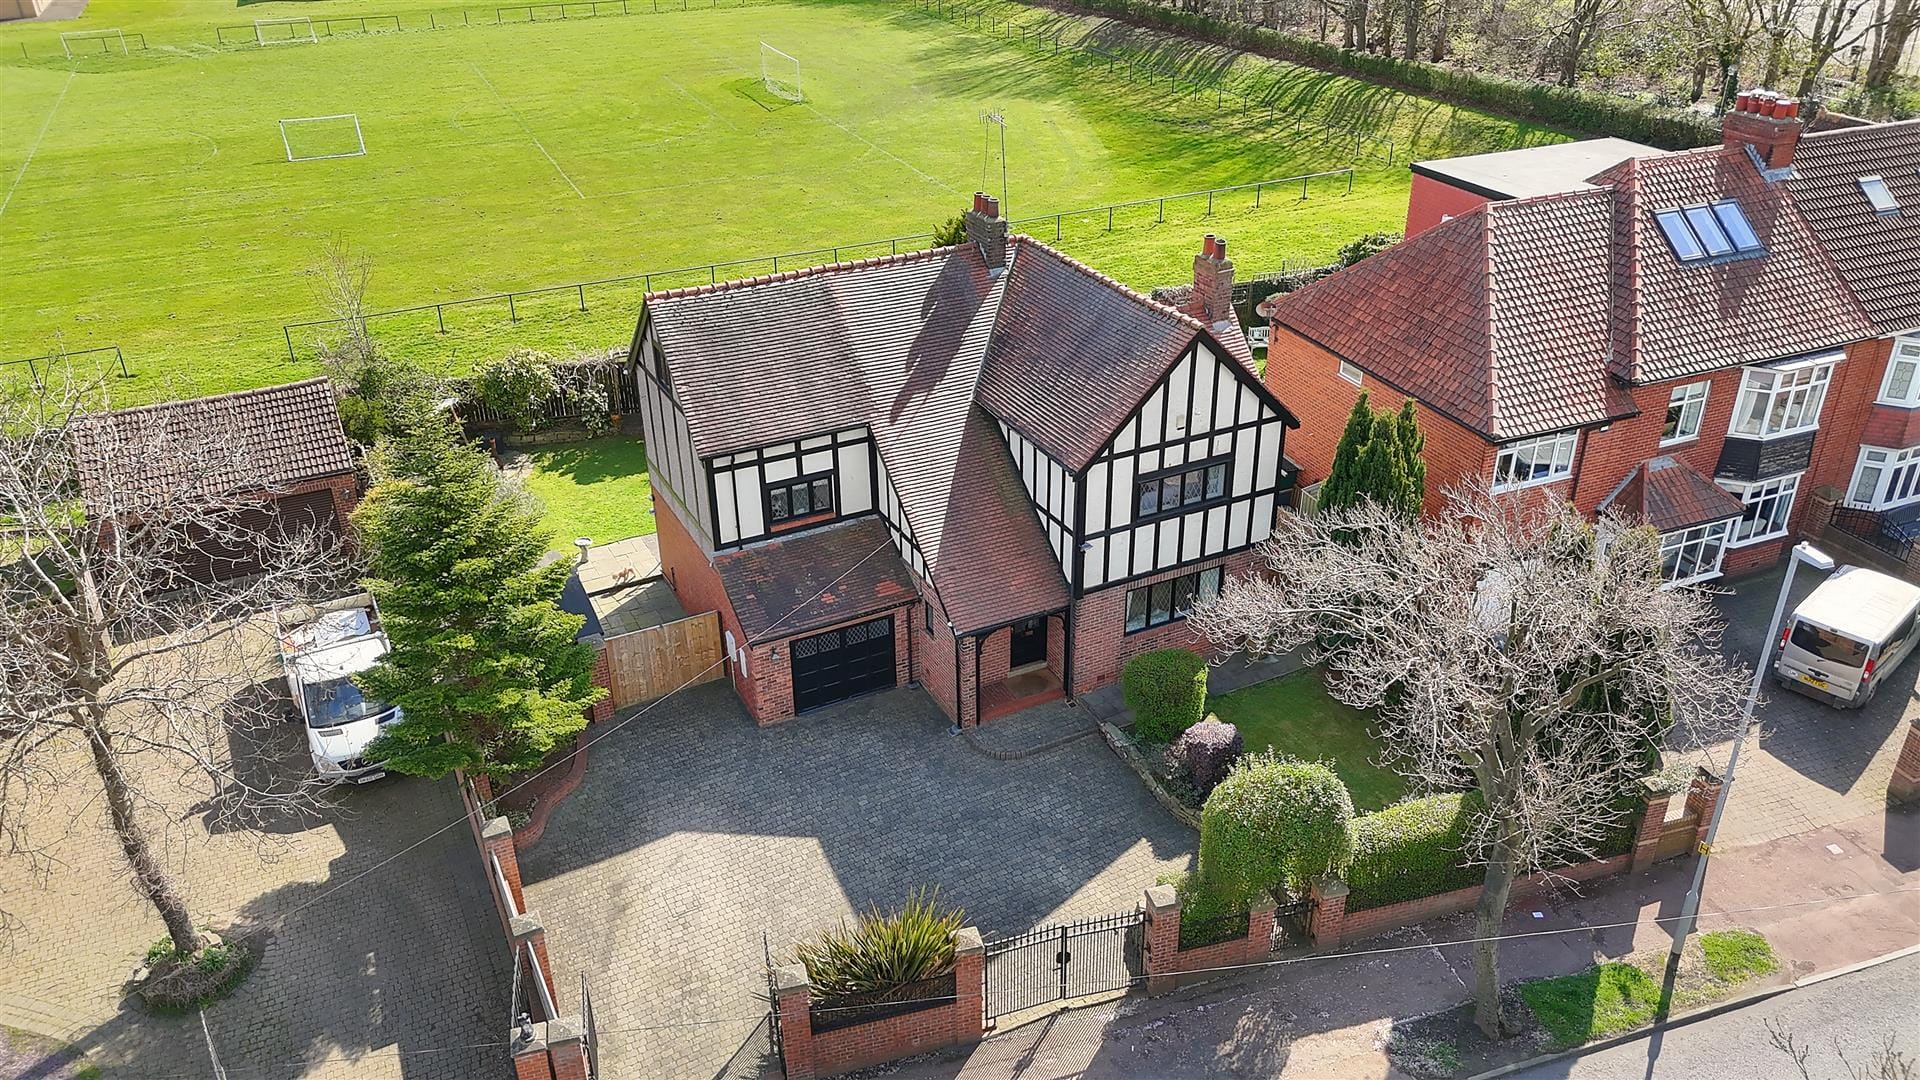
Tudor Lodge, High Heworth Lane

Exceptional Tudor-Style Detached Home | Sought-After Location | Established Gardens

Set on the highly desirable High Heworth Lane, this impressive three-bedroom detached home offers a rare blend of character, space and modern family living, with striking Tudor-style architecture and superb kerb appeal.

The property boasts a generous private driveway providing ample off-street parking for multiple vehicles, along with a substantial garage—ideal for families with multiple cars or additional storage needs. Internally, the accommodation is spacious and versatile throughout, featuring a welcoming entrance hall, two well-proportioned reception rooms and a bright conservatory, creating flexible living space perfect for both entertaining and everyday family life.

The kitchen offers ample storage and workspace, with scope to personalise, while a separate utility room and ground floor WC add further practicality for busy households.

To the first floor are three generously sized bedrooms, including an impressive principal bedroom with en-suite. The second bedroom benefits from a dressing area within a converted loft space, making it ideal for older children or guests. A stylish four-piece family bathroom completes the accommodation.

Externally, the property truly excels. The beautifully maintained gardens provide a private and secure setting, ideal for children and outdoor entertaining, with lawned areas, mature planting, patio spaces and a hot tub area—perfect for relaxing as a family or hosting guests.

Ideally located for well-regarded schools, local amenities and excellent transport links, offering easy access to Newcastle city centre and beyond.

An outstanding family home offering space, character and long-term potential—early viewing is highly recommended.

Ruskin Road, Birtley

Positioned within a quiet, tree-lined cul-de-sac, this is a place where families settle and stay, this well-presented home in a highly sought-after setting with a genuine sense of community is offered with no onward chain..

This beautifully presented three-bedroom semi-detached home combines modern living with a warm, welcoming feel throughout. The property opens into a hallway leading to a bright and comfortable living room at the front, where a bay window fills the space with natural light, creating an inviting place to relax.

To the rear, the home opens into a generous, modern kitchen with wood-effect worktops and a central island, forming a sociable hub for everyday life. This flows into a spacious dining room extension, flooded with light and overlooking the garden—perfect for family time, entertaining and bringing everyone together.

Upstairs, there are three well-proportioned bedrooms, including two good-sized doubles and a versatile third room ideal as a child’s bedroom, nursery or home office. From the rear, there are lovely open views, with sunsets and even fireworks on Bonfire Night adding to the charm. The family bathroom is stylishly updated with both a bath and separate shower.

Outside, the rear garden is designed for low maintenance with decking, patio and gravelled areas, enjoying a sunny aspect throughout the day—ideal for relaxing, playing or hosting. The outlook to the rear enhances the feeling of space and privacy.

Ruskin Road is known for its friendly atmosphere, where neighbours look out for one another and community life thrives. The street is especially attractive in spring when the trees blossom, while schools, parks, shops and local amenities are all within walking distance. Excellent transport links, including easy access to the A1 and regular routes to Durham and Newcastle, make it a practical choice for commuters.

A much-loved family home, ready for its next chapter.

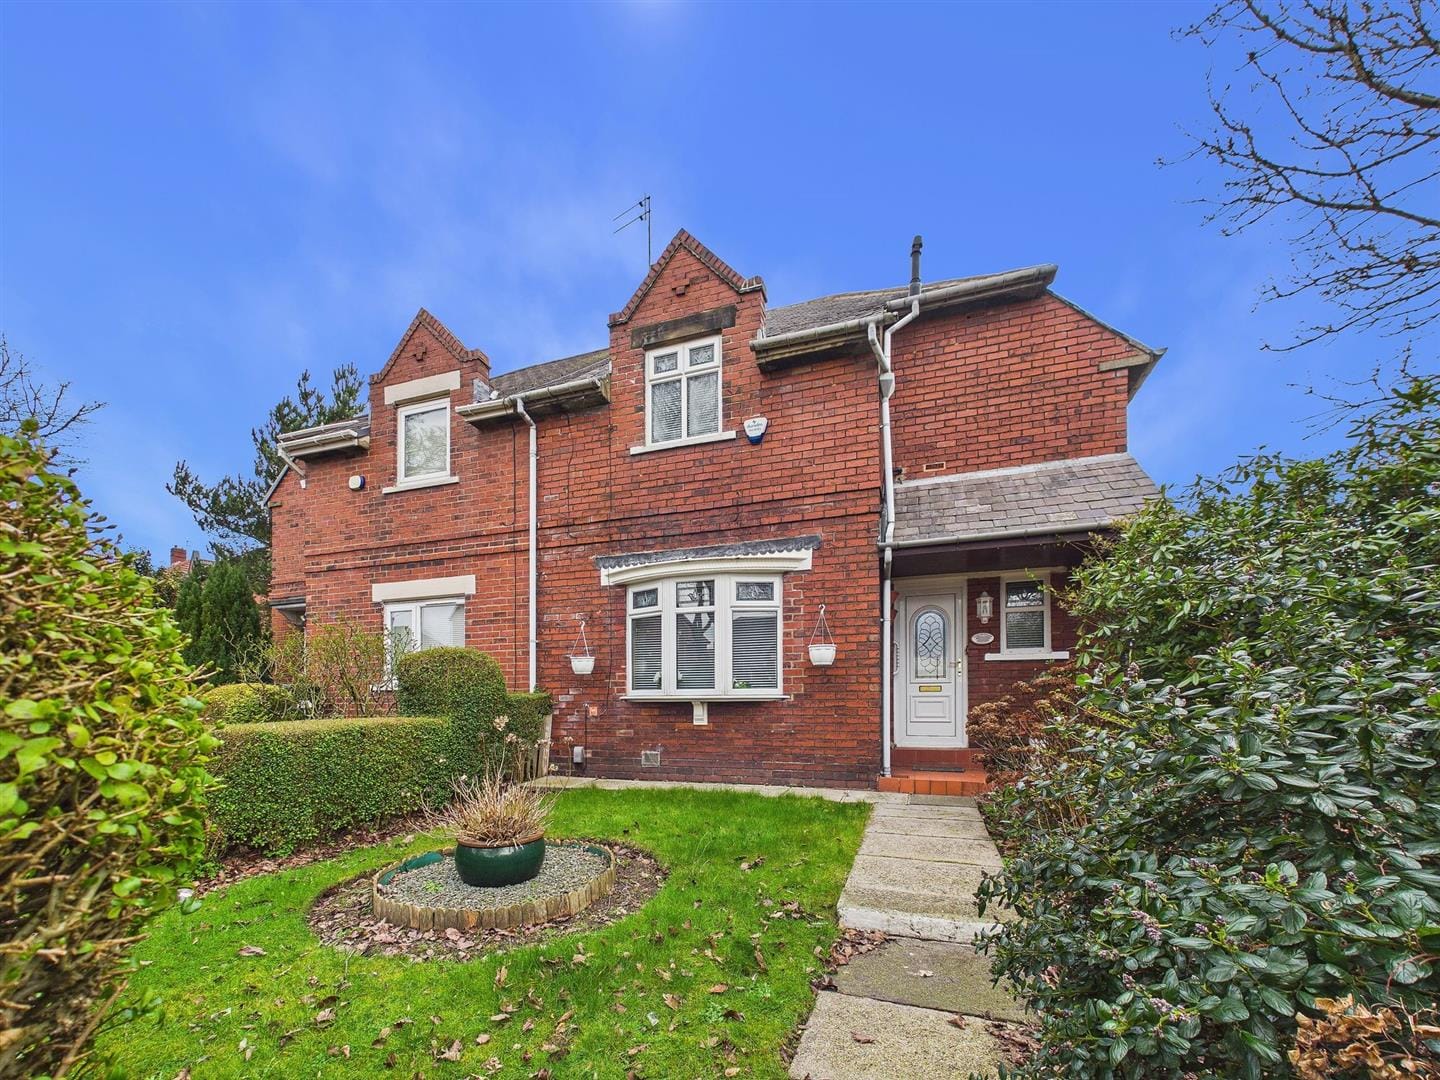
Goodwood Avenue, Gateshead

Welcome to this beautifully presented two-bedroom home on Goodwood Avenue, offering stylish interiors, generous outdoor space and fantastic off-street parking – an ideal opportunity for first-time buyers looking for a property that is ready to move straight into.

Set on a spacious corner plot, the property immediately impresses with a large block-paved driveway providing ample parking for multiple vehicles, along with a well-kept lawned garden. The position offers a greater sense of space and privacy than many comparable homes, making it particularly appealing for those seeking both practicality and kerb appeal.

Internally, the home is bright, modern and well maintained throughout. The welcoming living room is a comfortable and inviting space, centred around a contemporary feature fireplace and offering plenty of room for both relaxing and entertaining. Neutral décor and quality flooring create a fresh, move-in-ready feel.

To the rear, the kitchen is fitted with modern units, wooden worktops and integrated appliances, designed in an efficient galley layout. This leads seamlessly into a dining area within the rear extension, a standout feature of the home. With French doors opening onto the garden, this space is filled with natural light and provides the perfect setting for everyday dining or hosting guests.

Upstairs, there are two well-proportioned bedrooms. The main bedroom benefits from fitted wardrobes, while the second bedroom offers flexibility as a child’s room, guest room or home office. The bathroom has been stylishly updated with contemporary tiling, a modern suite and a shower over bath.

Externally, the rear garden is designed for both relaxation and family use, featuring a spacious decking area ideal for outdoor seating, alongside a lawn and patio area. The garden is fully enclosed, making it safe and private, and also benefits from a useful storage shed.

Ellerton Way, Gateshead

***Modern Method Auction*** A spacious three-bedroom home with a loft conversion, balcony and generous living space, offering excellent potential to add value. Set over three floors, this bright and modern with the added benefit of an unfinished top floor ready to be completed to your own specification.

The ground floor comprises a welcoming entrance hallway with WC, leading into a spacious and light-filled living room – a standout feature of the home, offering ample room for both relaxation and entertaining. To the rear, the modern fitted kitchen provides a range of wall and base units, generous worktop space and a clean, contemporary finish.

To the first floor are two bedrooms, both well-sized and served by a stylish family bathroom complete with a modern suite and striking tiled finish. The accommodation on this level is practical and well laid out, ideal for families, guests or home working.

The second floor hosts the principal bedroom, a generous loft space with excellent natural light and access to a private balcony overlooking the rear garden. This floor is currently unfinished, presenting a fantastic opportunity for buyers to complete and enhance the space to their own taste – whether as a luxurious main bedroom suite, home office or additional living area.

Externally, the property benefits from a private rear garden with a combination of patio and lawn, as well as an elevated decking area – ideal for outdoor seating and entertaining. To the front, there is a lawned garden and driveway parking.

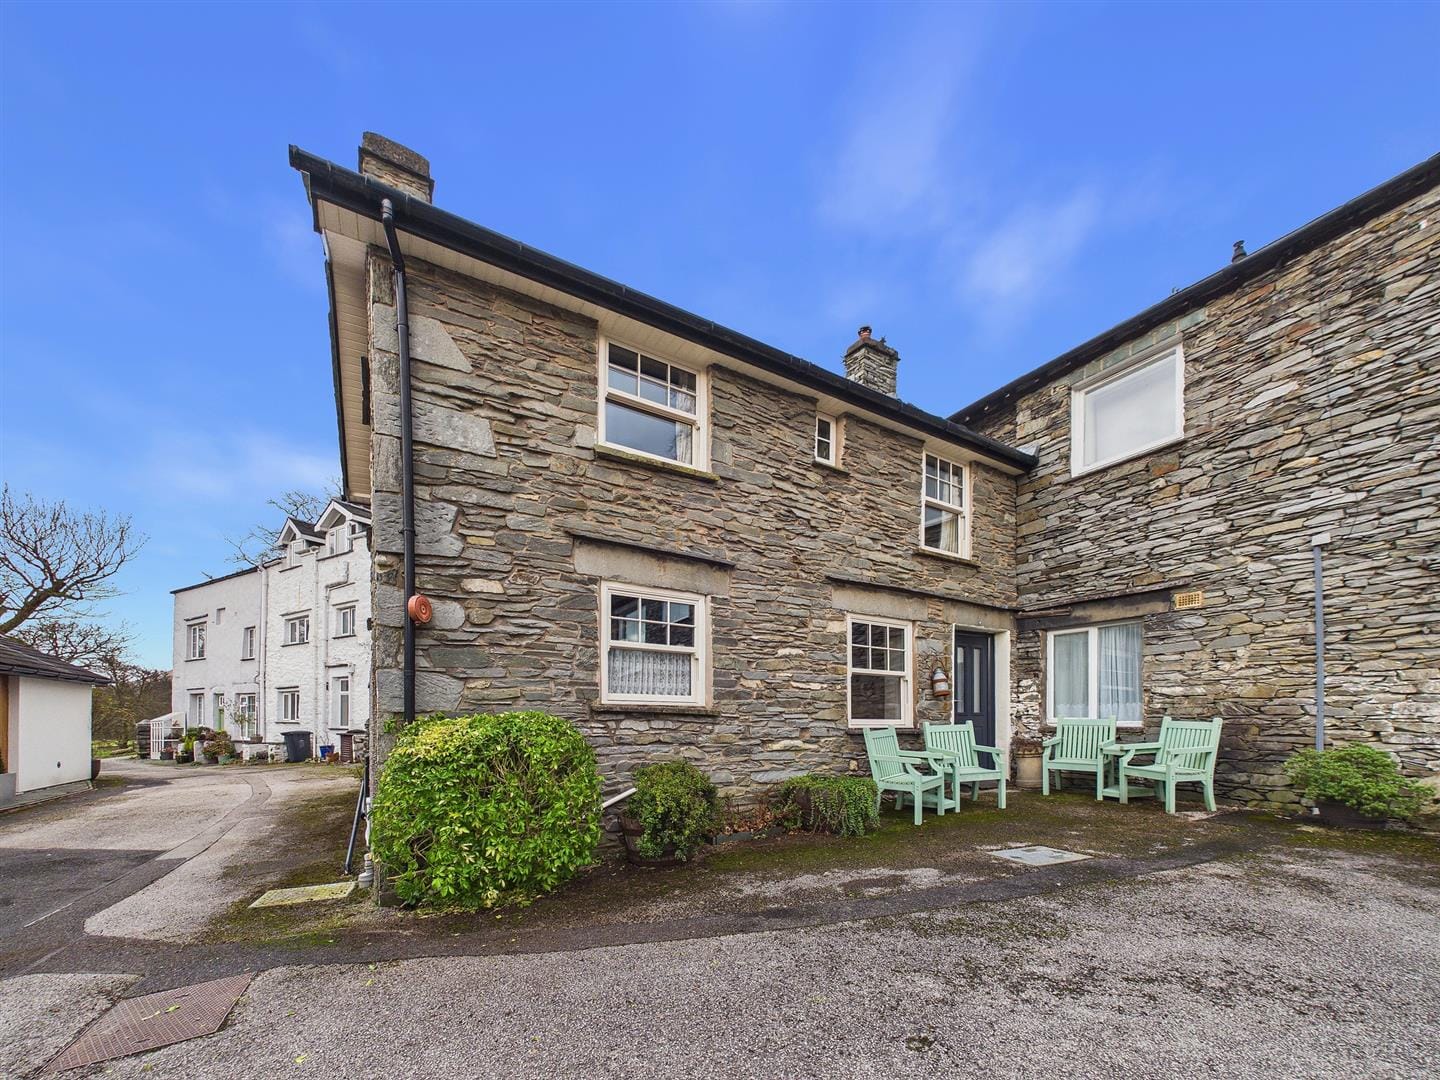
Hollens Farm Cottage, Grasmere

A charming Lakeland cottage in the heart of the Lake District, offering character, tranquillity, and an established holiday let income—perfectly positioned on the edge of Grasmere village with excellent road and bus links to the popular towns of Keswick, Ambleside, and Bowness.

Step inside and you are immediately welcomed into a characterful living room, where a striking wood-burning stove forms a natural focal point beneath a rustic beam mantel. This inviting space is ideal for relaxing after a day exploring the fells, with its warm tones, timber features, and comfortable proportions.

Beyond, the cottage opens into a charming kitchen and dining area. The kitchen is thoughtfully arranged with solid wood cabinetry, a classic butler-style sink, and ample workspace, all complemented by exposed beams overhead. A cosy dining nook with bench seating enhances the cottage feel, creating a sociable and intimate setting for meals and gatherings. The ground floor is completed by a well-appointed bathroom.

Upstairs, the cottage offers two generously sized double bedrooms, both enjoying lovely proportions and an abundance of natural light. The rooms retain the property’s character with sloping ceilings and exposed timbers, adding to the sense of charm and individuality.

Externally, the property benefits from a substantial detached garage, offering excellent storage, workshop potential, or scope for further use (subject to any necessary consents) with it’s own power supply, LED lighting, socket and electric roller door.

Grasmere is steeped in history and boasts the very popular Grasmere ginger bread bakery and shop in the heart of the village. There is an abundance of cafes and restaurants only a short walk from the cottage and is a very popular destination for visitors. Scenic walking routes, and renowned fell hikes such as Helm Cragg, Loughrigg and Fairfield. For the more adventurous and energetic, The mighty Helvellyn mountain range is very close to the village.

Gainsborough Crescent, Gateshead

Situated on a deceptively spacious corner plot within a popular residential area of Gateshead, this three-bedroom semi-detached property offers generous accommodation, gardens and excellent potential for modernisation. The property benefits from a sizeable rear and side garden along with parking to the rear, making it an ideal opportunity for buyers looking to create a home tailored to their own tastes.

The accommodation briefly comprises an entrance hallway leading into a bright and spacious principal living room positioned to the front of the property, featuring a large window which allows for excellent natural light along with a feature fireplace creating a focal point within the room. To the rear there is a second reception room providing flexible living or dining space with patio doors opening out towards the garden, offering great potential for modern family living or possible open-plan reconfiguration, subject to the necessary consents.

To the first floor the property offers three bedrooms, including a well-proportioned main bedroom which benefits from fitted mirrored wardrobes providing useful storage space. The additional bedrooms provide flexibility for family accommodation, guest rooms or a home office. A family bathroom completes the first floor.

Externally, the property occupies a generous plot with a pleasant front garden and pathway leading to the entrance. The rear and side gardens provide excellent outdoor space with scope for landscaping, extension potential (subject to planning permission) or creating a larger garden area for family use. The property also benefits from parking located to the rear.

Meresyde, Gateshead

A three bedroom semi-detached home offering excellent potential and priced to reflect the modernisation required.

Offered for sale with no onward chain, this well-proportioned family home provides spacious accommodation and a generous rear garden, making it an ideal opportunity for first-time buyers, investors or those looking to update a property to their own taste. The ground floor comprises an entrance hallway leading to a bright and spacious lounge with a large bay window overlooking the rear garden, and a long galley-style kitchen with direct access outside. While the kitchen is dated, it offers good space and clear potential for redesign and improvement.

To the first floor there are three bedrooms, including two comfortable doubles and a single room suitable as a nursery or home office. The bathroom and separate WC are also located on this level, and buyers may wish to consider combining the two to create a modern family bathroom, subject to the necessary approvals.

Externally, the property benefits from a generous enclosed rear garden with lawn and patio area, as well as a low maintenance front garden with boundary wall. Solar panels are fitted to the roof, with a transferable lease in place running until 2039. A copy of the lease is available on request.

Situated in the popular Leam Lane area close to Fewster Square, the property is conveniently located for local shops, schools and transport links, with easy access to Gateshead, Newcastle and the A1, making it well placed for commuters and families alike.

The Dene, Chester Moor

This extensively improved and beautifully presented four-bedroom family home offers high-quality accommodation, having been comprehensively upgraded by the current owners over recent years.

The ground floor centres around a superb open-plan kitchen and dining space, created in 2018/19 by removing the original dividing wall to form a generous and sociable layout. The kitchen was refitted in 2019 with a Symphony kitchen, Silestone worktops and matching Silestone window sills, complemented by a central island, Rangemaster gas cooker and matching fridge freezer, along with integrated dishwasher, washing machine and tumble dryer. A separate utility room was also formed, enhancing everyday practicality.

To the rear, the living room is a welcoming and well-proportioned space, featuring a modern Gazco gas fire with remote control. A bespoke, purpose-built media and storage unit was added in 2021, creating a striking focal point. Bi-fold doors installed in 2019 open directly onto the rear garden, allowing excellent natural light and a seamless indoor-outdoor connection.

The entrance hall was reconfigured in 2019 to create a downstairs WC and internal access to the garage, while oak and oak-glazed internal doors have been fitted throughout. The hallway is finished with Woodpecker Goodrich Natural Oak herringbone flooring, and the property has been fully redecorated recently, giving a fresh and contemporary feel and modern shutters and blinds installed throughout.

Upstairs, there are four well-proportioned bedrooms, with chimney breasts removed from the principal bedroom and rear bedroom in 2018/19 to maximise space. The bathrooms were replaced in 2019 and remain modern and well presented.

Externally, the property has benefited from significant investment. All windows and doors were replaced with UPVC in 2019. The rear garden was landscaped in 2024. The garage is accessed via an electric door. There is also ample driveway parking.

Church Road, Low Fell

****Modern Method Auction****A deceptively spacious stone built family home offering accommodation over three levels with front/rear gardens and a detached double garage….

We are delighted to welcome to the market this immaculately maintained home situated in central Low Fell. The homes impressive internal accommodation briefly comprises of an entrance hallway leading to two reception rooms, a welcoming lounge with feature fireplace and an excellent size dining area with tiled flooring. Following on from this is a modern style kitchen with solid wood work tops, integrated appliances and a range of wall/base units for storage. Providing access externally is a lobby situated to the rear of the property with utility storage cupboard and a useful WC. Moving upstairs to the first floor the property has three ample size double bedrooms and a contemporary modern bathroom suite, with free standing bath, corner shower cubicle, WC and pedestal basin. The second floor completes the main buildings accommodation and offers a double bedroom with dormer windows overlooking the front and rear aspect.

Externally the property has an established front garden with a raised decked seating area, lawned section and mature trees/shrubbery providing a tranquil space for entertaining. To the rear are two low maintenance spaces ideally suited to enjoying the summer months.

Parking is provided via a detached double garage split into two single units with an additional storage unit below.

Originating in the 16th century Low Fell has quickly developed into a popular village in the Metropolitan Borough of Gateshead. The Durham Road area has now become a vibrant commercial hub with thriving shops, bars, restaurants and small offices. Whilst also offering it’s own running and rugby clubs and highly regarded local schools demand for properties increases to grow as more buyers look to move into the area. The area also offers excellent links to the A1, Metrocentre and Team Valley for commuters

South Pastures, Wardley

A stylish modern detached family home situated on a prominent corner plot with a detached garage/driveway…

The Sherwood Corner is a beautifully designed three-bedroom home that perfectly blends style, comfort, and practicality ideal for modern family living. Built by Persimmon Homes, this thoughtfully planned property offers a bright and welcoming layout with everything you need for everyday life. Downstairs, the modern family home features a spacious lounge with plenty of natural light, leading through to an open-plan kitchen and dining area with French doors opening onto the rear garden – perfect for entertaining or enjoying quiet evenings at home. A convenient downstairs WC and handy storage cupboard add to the practicality of the ground floor along with a useful utility space accessed via the kitchen.

To the first floor the property offers three well-proportioned bedrooms. The master bedroom includes an en-suite shower room, while the additional bedrooms are served by a stylish family bathroom. Whether you’re a growing family, first-time buyer, or looking to downsize, this well presented detached home offers a comfortable and energy-efficient home in a well-connected community.

Externally the property offers immaculately maintained gardens to both the front and rear ideally suited to enjoying the summer months and a detached single garage with driveway provides parking for the property.

Birchwood Manor, an exciting new development by Persimmon Homes located on Wardley Lane in the heart of Gateshead. This desirable location offers a peaceful, residential setting with excellent access to local amenities, schools, and transport links. The development is also well positioned for commuters, with the A1 and A184 nearby, providing easy connections to Newcastle, Sunderland, and Durham. There are a range of shops, leisure facilities, and green spaces in the surrounding area, making it an ideal spot for both families and professionals.

Saltwell Road South, Low Fell

Spacious three-bedroom semi-detached home with garage, driveway and stunning elevated views – attractively priced to reflect modernisation required.

Set on the ever-popular Saltwell Road South, this well-proportioned family home offers over 1,070 sq ft of accommodation, a tiered rear garden with balcony, and far-reaching views towards open countryside. Lovingly maintained over the years, the property now presents an exciting opportunity for buyers to update and personalise to their own taste.

The ground floor opens into a welcoming hallway with staircase to the first floor and access to all principal rooms. To the front, the living room features a bay window and fireplace, creating a bright and comfortable reception space. To the rear, the dining room is a generous size and benefits from direct access to a decked balcony, making it ideal for entertaining while enjoying the elevated outlook.

The kitchen is fitted with a range of wall and base units and enjoys pleasant rear views. There is scope for reconfiguration, whether through cosmetic updating or exploring an open-plan kitchen/dining layout (subject to necessary approvals). An attached garage provides additional storage or potential for conversion, again subject to the appropriate permissions.

To the first floor there are three bedrooms, including two well-proportioned doubles and a single bedroom which would also make an excellent home office or nursery. The family bathroom is fitted with a white suite.

Externally, the property benefits from a driveway and garage to the front. To the rear, the garden is arranged over tiers with gravelled and planted areas, lawn, and steps connecting the levels. The decked balcony with glass balustrade is a particular feature, offering impressive long-distance views and a private seating area.

ABOUT AUTHOR
Alison Housten

Lorem ipsum dolor sit amet, consectetur adipiscing elit. Ut elit tellus, luctus nec ullam.

ADVERTISEMENT

Get fresh updates
about my life in your inbox

Our gallery

Subscribe to mailing list

Fill in the form below to subscribe to our mailing list.

Email Mailing List Sign Up

* indicates required