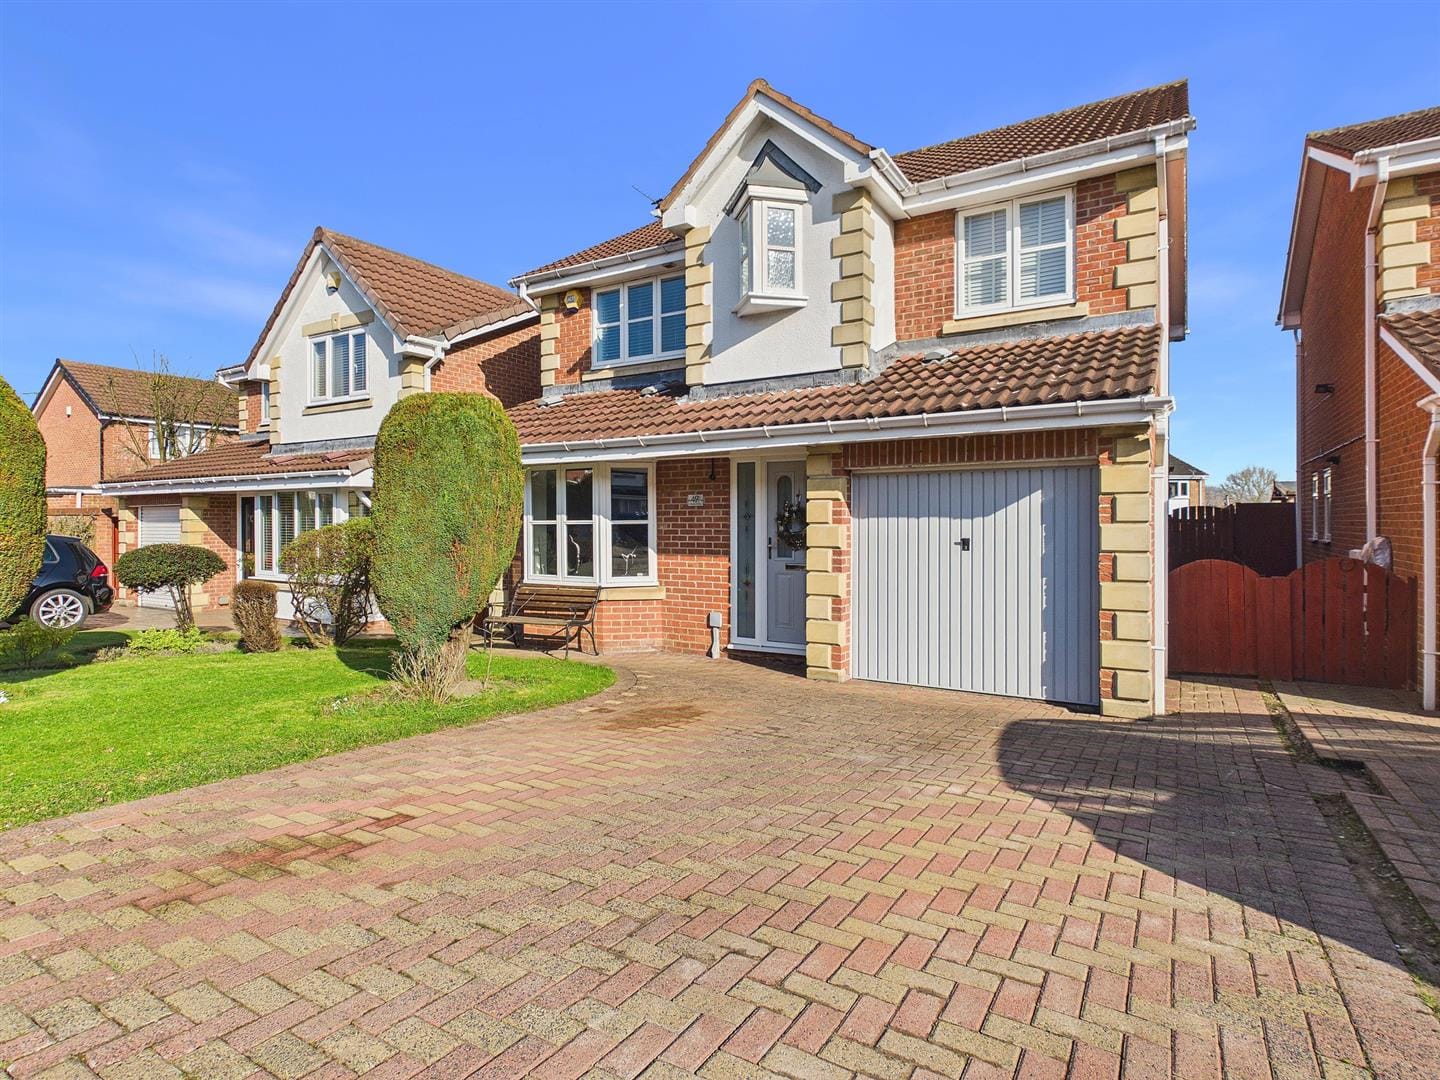
Property Types: House

Plantation Court, Ryton

Bell Estate Agents are pleased to welcome to the market this well presented two-bedroom mid terrace house situated on Plantation Court in Greenside. The property is ideally suited to growing & starter families. The internal accommodation briefly comprises of an entrance into the lounge leading onto a modern open plan kitchen/dining space with a range of wall/base units for storage. Access is also provided from here to the properties garden.. To the first floor there is two bedrooms the largest of which is a good size double room and a white three piece family bathroom wit shower over bath. There is also loft access for storage. Externally there is a private rear garden with a decked area ideally suited to enjoying the summer months. parking is provided via a single allocated space to the rear and viewings are highly recommended.

Graystones, Gateshead

Bell Estate Agents are pleased to welcome to the market this starter family home situated on the popular Graystones. The internal accommodation to the ground floor, briefly comprises of a lobby, modern fitted kitchen and lounge/dining room with French doors. Moving upstairs to the first floor the property has two well-proportioned bedrooms and a fully tiled family bathroom with shower over bath. Externally there is an enclosed lawned garden to the rear. Off-street parking is provided to the front aspect. Viewings are highly recommended.

Leam Lane Estate is a housing estate in Gateshead, built in the 1950s and early 60’s. Originally made up solely of council-built accommodation. Most of the properties are now privately owned. The estate is located around 4 miles (6.4 km) from Newcastle upon Tyne. The estate’s main shopping area, Fewster Square, provides a number of amenities, including independent shops, two supermarkets, post office, and medical centre. The nearby Oliver Henderson Park includes a play area, lake, skateboard park and a bowling green, as well as a large grass football pitch.

Earsdon Road, Shiremoor, Newcastle upon Tyne, NE27 0RR

Bell Estate Agents offer this well presented starter family home available now. This modern two bedroom mid terraced house is offered on an unfurnished basis. With excellent transport links into Newcastle City Centre and with all local amenities on your doorstep this would be the ideal property for a range of applicants. The accommodation comprises of living room, fitted kitchen, downstairs WC, two bedrooms and a family bathroom. A small garden lies to the rear and parking is available to the front. Early viewing is recommended.

Fern Dene Road, Gateshead

Bell Estate Agents welcome to the market this deceptively spacious two bedroom terraced house situated on Fern Dene Road. The property has a gas central heating system via combi-boiler and UPVC double glazing and benefits from on street parking and a private yard to the rear. The internal accommodation briefly comprises of lounge, fitted kitchen, two double bedrooms, family bathroom and separate shower room. Viewings are highly recommended.

Bensham and Saltwell is located close to Gateshead town centre and boasts some of the borough’s best leisure and cultural facilities.This includes the award-winning Saltwell Park, the Shipley Art Gallery, Gateshead Central Library and Gateshead Leisure Centre. It even has its own independent theatre in The Little Theatre on Saltwell View.The neighbourhood has local shopping areas on Coatsworth Road and Saltwell Road, many primary and Jewish schools, and lots of parks and open spaces.Bensham and Saltwell has a mixture of homes. These include different styles of houses built between the late 1890s and 1980s, and many terraced and Tyneside flats built before 1919.

The Dene, Chester Moor

This extensively improved and beautifully presented four-bedroom family home offers high-quality accommodation, having been comprehensively upgraded by the current owners over recent years.

The ground floor centres around a superb open-plan kitchen and dining space, created in 2018/19 by removing the original dividing wall to form a generous and sociable layout. The kitchen was refitted in 2019 with a Symphony kitchen, Silestone worktops and matching Silestone window sills, complemented by a central island, Rangemaster gas cooker and matching fridge freezer, along with integrated dishwasher, washing machine and tumble dryer. A separate utility room was also formed, enhancing everyday practicality.

To the rear, the living room is a welcoming and well-proportioned space, featuring a modern Gazco gas fire with remote control. A bespoke, purpose-built media and storage unit was added in 2021, creating a striking focal point. Bi-fold doors installed in 2019 open directly onto the rear garden, allowing excellent natural light and a seamless indoor-outdoor connection.

The entrance hall was reconfigured in 2019 to create a downstairs WC and internal access to the garage, while oak and oak-glazed internal doors have been fitted throughout. The hallway is finished with Woodpecker Goodrich Natural Oak herringbone flooring, and the property has been fully redecorated recently, giving a fresh and contemporary feel and modern shutters and blinds installed throughout.

Upstairs, there are four well-proportioned bedrooms, with chimney breasts removed from the principal bedroom and rear bedroom in 2018/19 to maximise space. The bathrooms were replaced in 2019 and remain modern and well presented.

Externally, the property has benefited from significant investment. All windows and doors were replaced with UPVC in 2019. The rear garden was landscaped in 2024. The garage is accessed via an electric door. There is also ample driveway parking.

Park View Avenue, Low Fell

Situated in close proximity to Saltwell Park, this stylish and contemporary modern family home offers spacious, beautifully presented accommodation set over three floors. Immaculately maintained and finished to a high standard throughout, the property requires no work whatsoever – simply move in and enjoy.

Located on the ever-popular Park View Avenue, this impressive four-bedroom, three-bathroom property delivers modern family living with a sleek, contemporary feel throughout.

From the moment you enter, the home immediately showcases its stylish interior and thoughtfully designed layout. The ground floor comprises a welcoming entrance hallway, a spacious and elegant living room, and a stunning kitchen/diner stretching over 18ft in length. The kitchen is fitted with modern cabinetry, quality work surfaces and integrated appliances, creating a practical yet highly contemporary space ideal for both everyday living and entertaining. French doors open out to the rear garden, enhancing the light and flow of the home. A convenient ground floor WC completes this level.

The upper floors provide versatile and well-proportioned accommodation. The first floor offers a generous double bedroom and a beautifully finished family bathroom, while the top floor boasts three further bedrooms and additional bathroom facilities, making the layout perfectly suited to growing families, home working or guest accommodation.

A standout feature of the property is the luxurious main bathroom, complete with a freestanding bath and striking contemporary tiling – a true boutique-style space that enhances the home’s modern appeal.

Externally, the property continues to impress. The rear garden has been designed for low maintenance, featuring artificial lawn and a spacious patio area ideal for outdoor dining and entertaining. To the front, there is a driveway, garage and neat frontage, providing both practicality and kerb appeal.

Lesbury Close, Waldridge

An immaculately presented and generously proportioned detached family home, offering flexible living space, modern comforts and a beautifully maintained garden, all set within a highly desirable residential setting.

This attractive property is ideal for families and professionals alike, combining well-planned accommodation with stylish interiors and excellent natural light throughout.

The ground floor opens into a welcoming hallway which leads to a spacious living room, enhanced by a bay window that creates a bright and inviting main reception space. The modern fitted kitchen provides ample worktop and storage space, perfectly suited for both everyday living and entertaining. Adjoining the kitchen, the separate dining room offers an ideal space for family meals or hosting guests, with double doors opening into the conservatory. This light-filled room overlooks the rear garden and provides a relaxing additional living area with direct outdoor access. A convenient downstairs WC completes the ground floor accommodation.

To the first floor, the home continues to impress with four well-proportioned bedrooms, including a generous principal bedroom and a versatile fourth bedroom which is equally suited as a home office or guest room. The layout is particularly appealing for modern family life, further enhanced by the benefit of two bathrooms on this level, offering both practicality and comfort.

Externally, the property enjoys a private and enclosed rear garden, mainly laid to lawn with a patio seating area ideal for outdoor dining and summer entertaining. To the front, a driveway and integral garage provide off-street parking and additional storage.

The property is situated within a quiet and popular residential cul-de-sac in the ever popluar Waldridge area, well regarded for its family-friendly environment. The location offers convenient access to local shops, schools and everyday amenities, along with excellent transport links to surrounding towns and cities.

South Pastures, Wardley

A stylish modern detached family home situated on a prominent corner plot with a detached garage/driveway…

The Sherwood Corner is a beautifully designed three-bedroom home that perfectly blends style, comfort, and practicality ideal for modern family living. Built by Persimmon Homes, this thoughtfully planned property offers a bright and welcoming layout with everything you need for everyday life. Downstairs, the modern family home features a spacious lounge with plenty of natural light, leading through to an open-plan kitchen and dining area with French doors opening onto the rear garden – perfect for entertaining or enjoying quiet evenings at home. A convenient downstairs WC and handy storage cupboard add to the practicality of the ground floor along with a useful utility space accessed via the kitchen.

To the first floor the property offers three well-proportioned bedrooms. The master bedroom includes an en-suite shower room, while the additional bedrooms are served by a stylish family bathroom. Whether you’re a growing family, first-time buyer, or looking to downsize, this well presented detached home offers a comfortable and energy-efficient home in a well-connected community.

Externally the property offers immaculately maintained gardens to both the front and rear ideally suited to enjoying the summer months and a detached single garage with driveway provides parking for the property.

Birchwood Manor, an exciting new development by Persimmon Homes located on Wardley Lane in the heart of Gateshead. This desirable location offers a peaceful, residential setting with excellent access to local amenities, schools, and transport links. The development is also well positioned for commuters, with the A1 and A184 nearby, providing easy connections to Newcastle, Sunderland, and Durham. There are a range of shops, leisure facilities, and green spaces in the surrounding area, making it an ideal spot for both families and professionals.

Saltwell Road South, Low Fell

Spacious three-bedroom semi-detached home with garage, driveway and stunning elevated views – attractively priced to reflect modernisation required.

Set on the ever-popular Saltwell Road South, this well-proportioned family home offers over 1,070 sq ft of accommodation, a tiered rear garden with balcony, and far-reaching views towards open countryside. Lovingly maintained over the years, the property now presents an exciting opportunity for buyers to update and personalise to their own taste.

The ground floor opens into a welcoming hallway with staircase to the first floor and access to all principal rooms. To the front, the living room features a bay window and fireplace, creating a bright and comfortable reception space. To the rear, the dining room is a generous size and benefits from direct access to a decked balcony, making it ideal for entertaining while enjoying the elevated outlook.

The kitchen is fitted with a range of wall and base units and enjoys pleasant rear views. There is scope for reconfiguration, whether through cosmetic updating or exploring an open-plan kitchen/dining layout (subject to necessary approvals). An attached garage provides additional storage or potential for conversion, again subject to the appropriate permissions.

To the first floor there are three bedrooms, including two well-proportioned doubles and a single bedroom which would also make an excellent home office or nursery. The family bathroom is fitted with a white suite.

Externally, the property benefits from a driveway and garage to the front. To the rear, the garden is arranged over tiers with gravelled and planted areas, lawn, and steps connecting the levels. The decked balcony with glass balustrade is a particular feature, offering impressive long-distance views and a private seating area.

Barrington Place, Gateshead

This handsome Grade II-listed Georgian mid-terrace, dating from 1790, stands as an exceptional renovation opportunity. Beneath its fine stone frontage lie many original period features, offering a rare canvas for those wishing to blend historic character with contemporary living.

Approached via elegant double wrought-iron gates, the stunning paved front garden steals the show immediately. This generous paved space is a major draw—picture morning coffee, al fresco dining, or a chic seating area framed by artful planting.

Inside, an inviting entrance hallway leads down to a versatile, spacious cellar—brilliant for conversion into a home office, gym or wine room. The living room and open plan dining room, both facing the front garden, offer excellent scope for reconfiguration – perhaps an elegant open-plan reception space. While there’s a refitted kitchen and sheltered yard, these spaces are ready for a full modernisation or potential extension to create a contemporary hub for family life.

Upstairs, an L-shaped landing gives access to four well-proportioned double bedrooms and a family bathroom. These rooms hold real potential to be transformed: imagine bespoke ensuites, dressing rooms or luxuriously styled bedrooms infused with natural light.

Outside, the paved front garden and off-street parking via the gated entrance make an immediate impression. The rear courtyard, accessed from the rear lobby, could be reinvented as a peaceful retreat or sleek urban garden.

Bensham and Saltwell is close to local amenities and transport links and Gateshead town centre which boasts some of the borough’s best leisure and cultural facilities. This includes the award-winning Saltwell Park, the Shipley Art Gallery, Gateshead Central Library. It even has its own independent theatre in The Little Theatre on Saltwell View. The neighbourhood has local shopping areas on Coatsworth Road and Saltwell Road, many schools.

Pennyfine Road, Streetgate

A beautifully presented two/three bedroom property nearing the completion of a thoughtful refurbishment, this attractive three-bedroom semi-detached home offers spacious, flexible accommodation ideal for families, professionals, or downsizers alike. Finished in a fresh, neutral palette throughout, the property combines modern updates with generous room proportions and excellent natural light, creating a home that is both stylish and practical.

The ground floor opens with a welcoming entrance hallway leading to a bright bay-fronted lounge, providing a comfortable and well-proportioned living space. To the rear, the kitchen/diner offers ample room for everyday family dining and entertaining offering new appliances, with direct access into a conservatory that overlooks the garden and provides a versatile additional living area. A further ground floor reception room/third bedroom offers excellent flexibility and could be used as a home office, snug, or guest bedroom. A useful utility room completes the ground floor layout.

To the first floor, the property features two generously sized bedrooms, including a particularly spacious main bedroom, along with a modern family bathroom fitted with both a bath and a separate walk-in shower. The home is currently in the final stages of refurbishment, with finishing touches being completed to ensure a clean, contemporary finish throughout.

Externally, the property benefits from off-street parking to the front and a private rear garden, offering a mix of lawn and patio space ideal for outdoor dining, entertaining, or family use.

Pennyfine Road is situated in Sunniside, the property enjoys a popular residential setting with a strong sense of community. Sunniside offers a range of local shops, cafés, schools, and everyday amenities, with excellent transport links providing easy access to Gateshead, Newcastle upon Tyne, and the wider North East.

Oxen Close, Wallsend

Modern Three-Bedroom Home with Balcony Views Over Rising Sun Country Park..

Beautifully presented and positioned within the highly sought-after East Benton Rise development, this modern three-bedroom end-terrace home offers stylish accommodation, excellent outdoor space and stunning open views to the front.

A standout feature of the property is the principal bedroom, which benefits from a private en-suite shower room and direct access onto a balcony overlooking Rising Sun Country Park. This peaceful outlook provides an impressive setting for both morning coffee and evening relaxation.

The ground floor offers a bright and spacious lounge, finished with contemporary décor and tiled flooring, with access to the integral garage located adjacent to the lounge. To the rear is a modern kitchen/diner fitted with a range of sleek units and selected integrated appliances. Patio doors open directly onto the landscaped rear garden, creating an ideal space for entertaining and everyday family living. A convenient ground floor WC completes this level.

The rear garden has been designed for low maintenance, featuring an astro turf lawn and paved patio area, offering a private and practical outdoor space with minimal upkeep.

To the first floor, there are three well-proportioned bedrooms alongside a modern family bathroom. The principal bedroom enjoys the added benefit of its en-suite and exceptional open aspect, while the remaining bedrooms are well suited for children, guests or a home office.

Externally, the property benefits from driveway parking and an integral garage, with well-maintained surroundings and an attractive open frontage. The location is ideal, offering easy access to local shops, schools and amenities, along with excellent transport links to Newcastle city centre and the wider region.

Early viewing is highly recommended to appreciate the position, presentation and views this home has to offer.

ABOUT AUTHOR
Alison Housten

Lorem ipsum dolor sit amet, consectetur adipiscing elit. Ut elit tellus, luctus nec ullam.

ADVERTISEMENT

Get fresh updates
about my life in your inbox

Our gallery

Subscribe to mailing list

Fill in the form below to subscribe to our mailing list.

Email Mailing List Sign Up

* indicates required